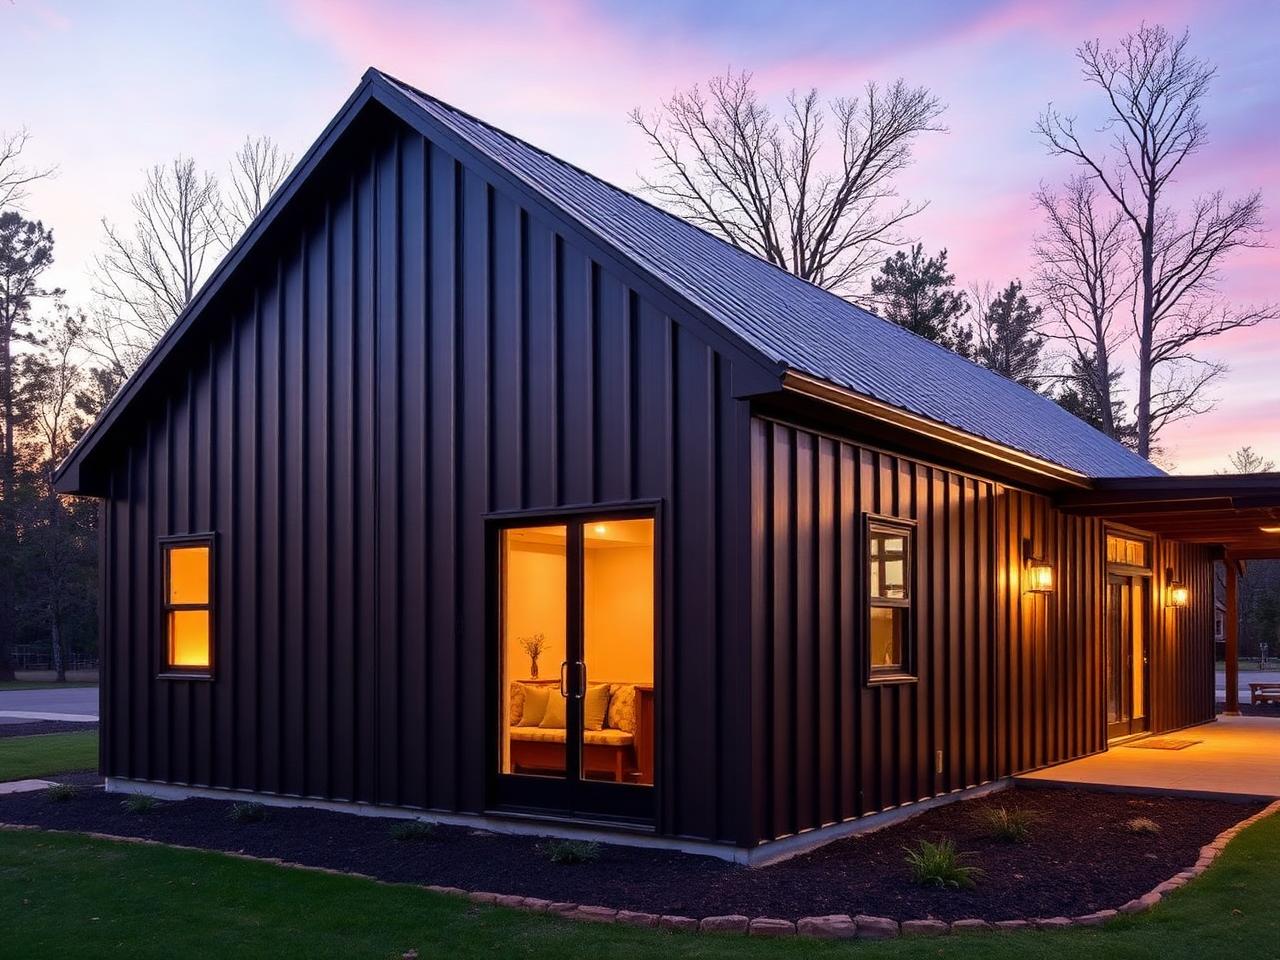
Arcco 1800 Barndominium
Light-Gauge Steel / Cold-Formed
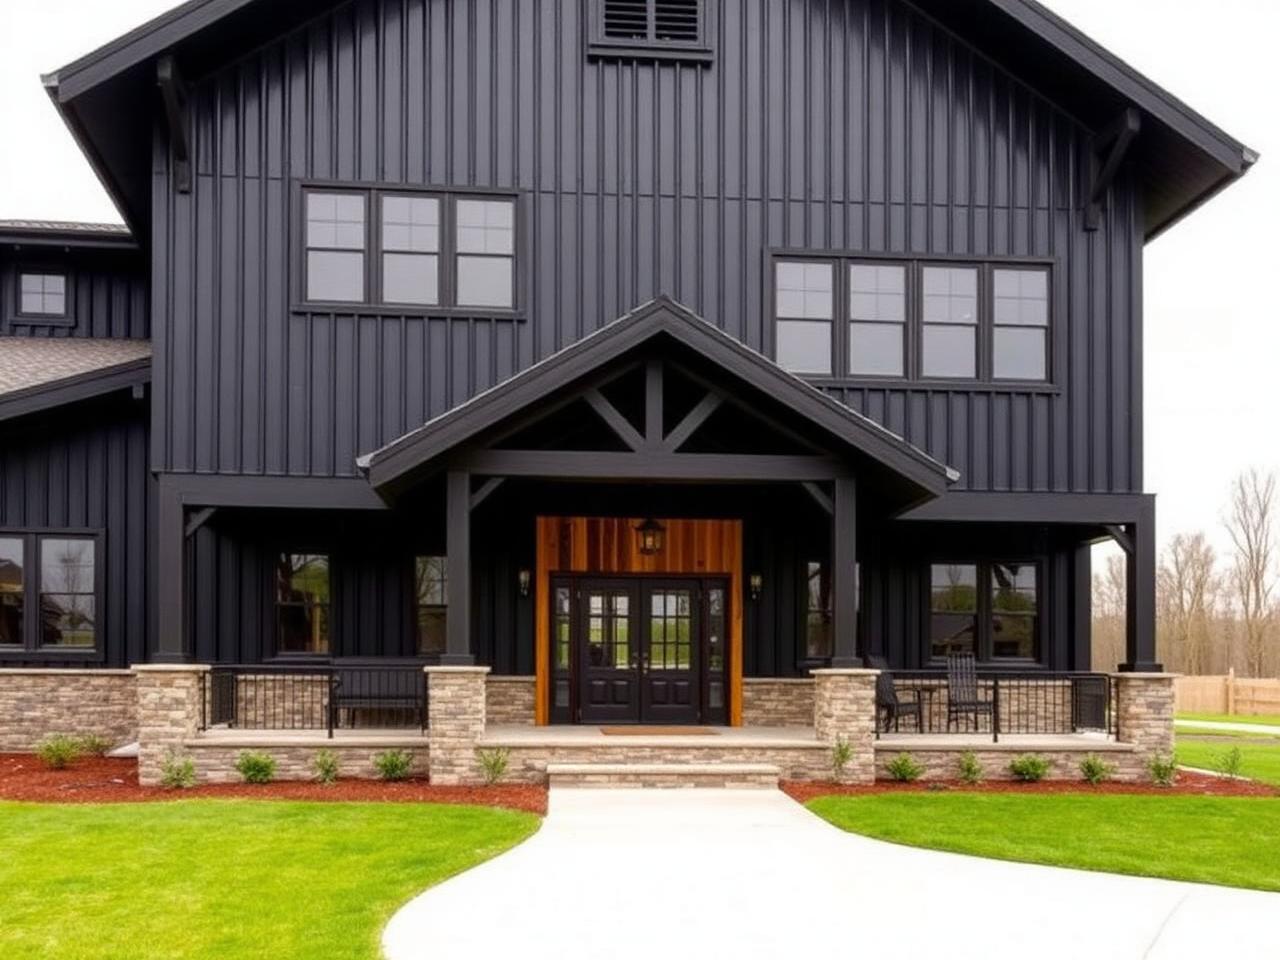
A two-story barndominium with an open main level, covered entry porch, and attached garage bay under a single clear-span roof.
More Designs
Light-Gauge Steel / Cold-Formed
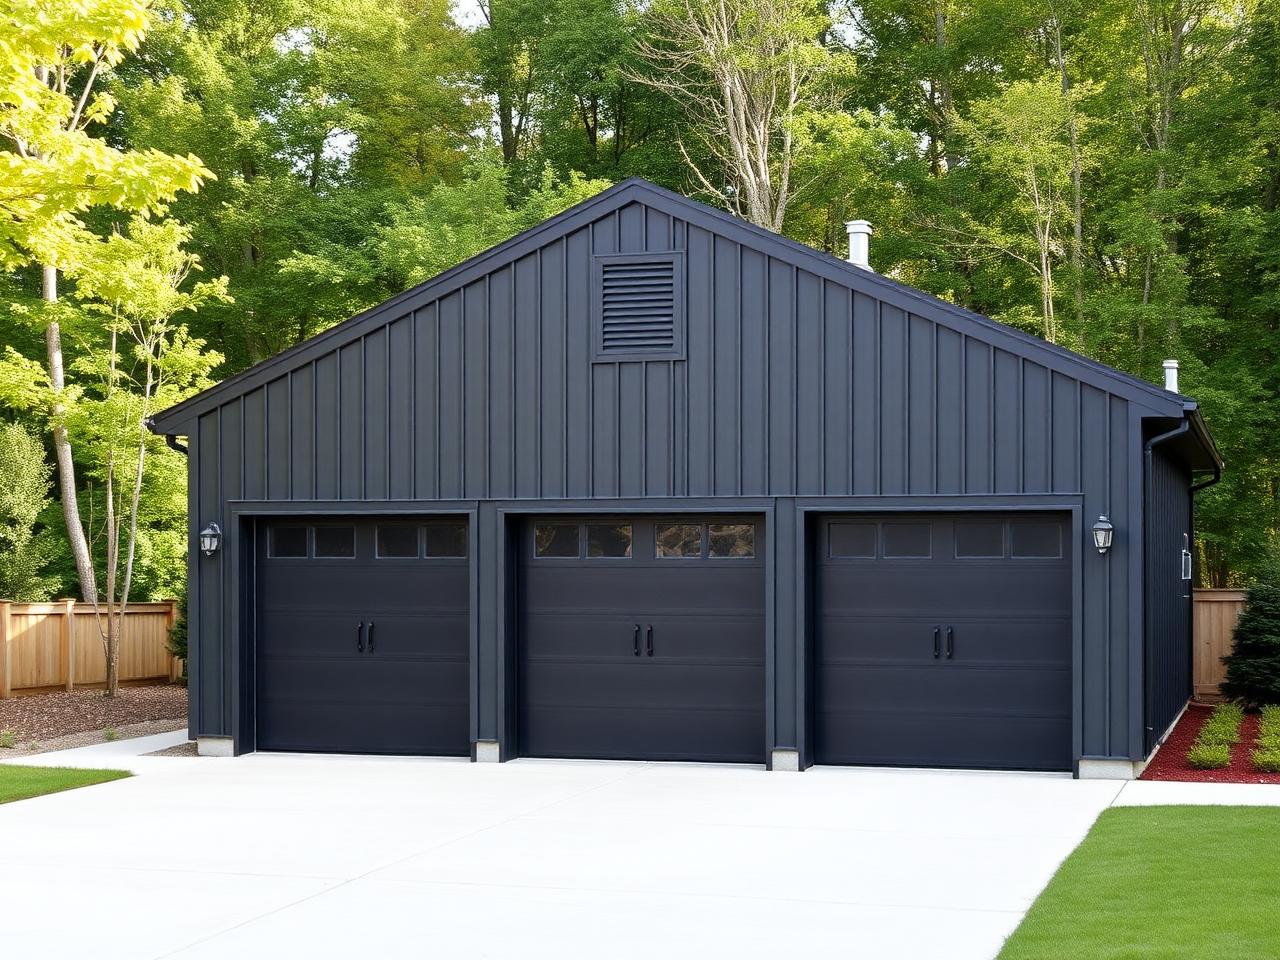
Tube Steel / Square Tube Framing
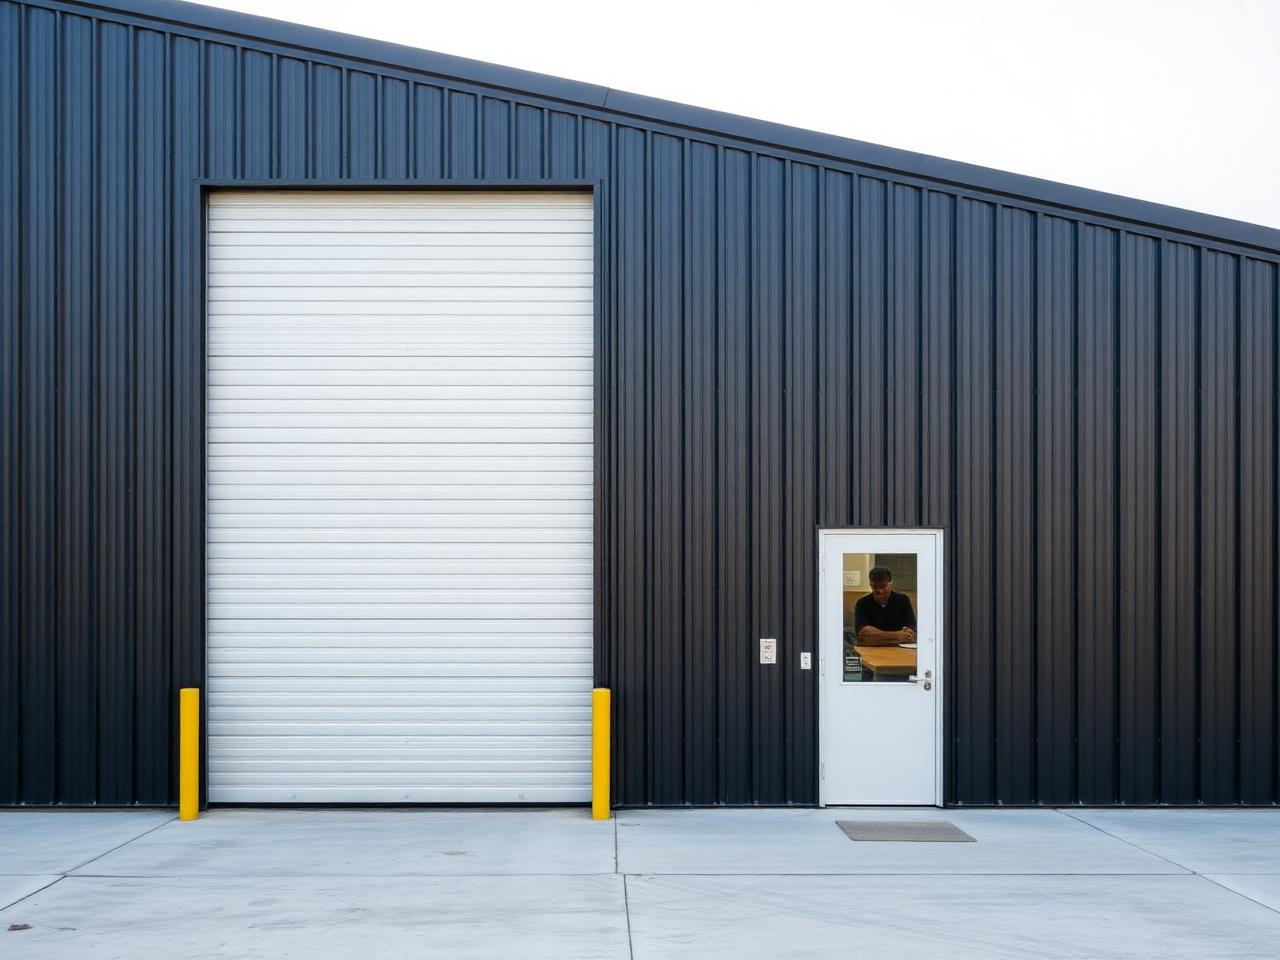
Red Iron