ARCCO
Group
Floor Plans
Commercial
Services
Our Work
About
Request a Floorplan
Start Your Project
Light Commercial
Commercial Floor Plans
Clubhouses, restaurants, and gathering spaces — designed and built by Arcco Group.
All Categories
Clubhouse
Restaurant
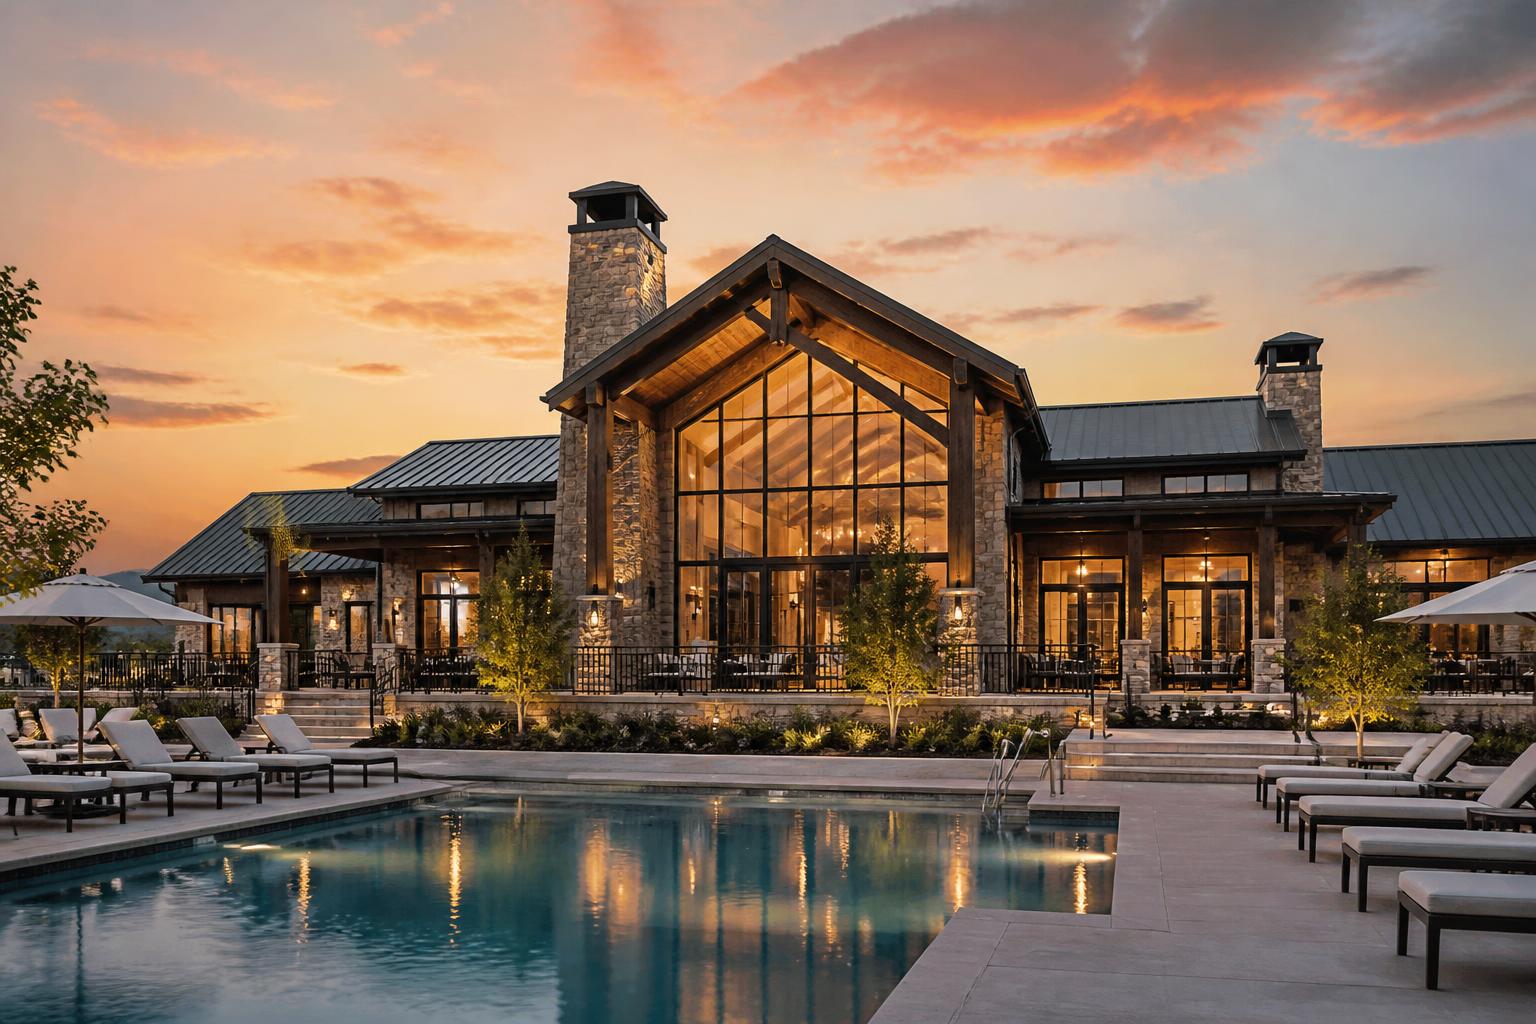
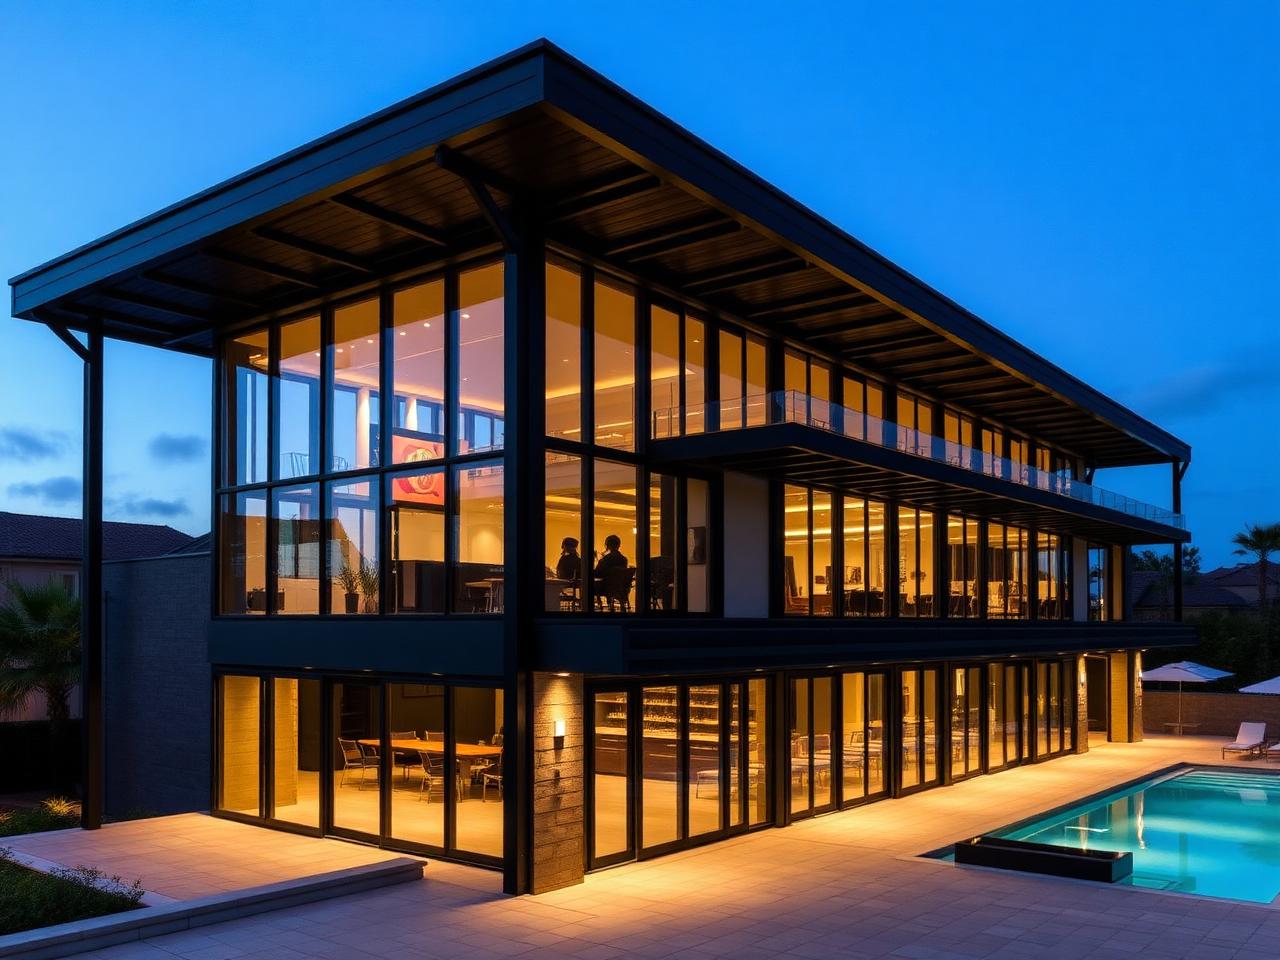
4,200 sq ft
Clubhouse Plan A
4,200 sq ft
Clubhouse
Request This Floorplan
View Plan Details
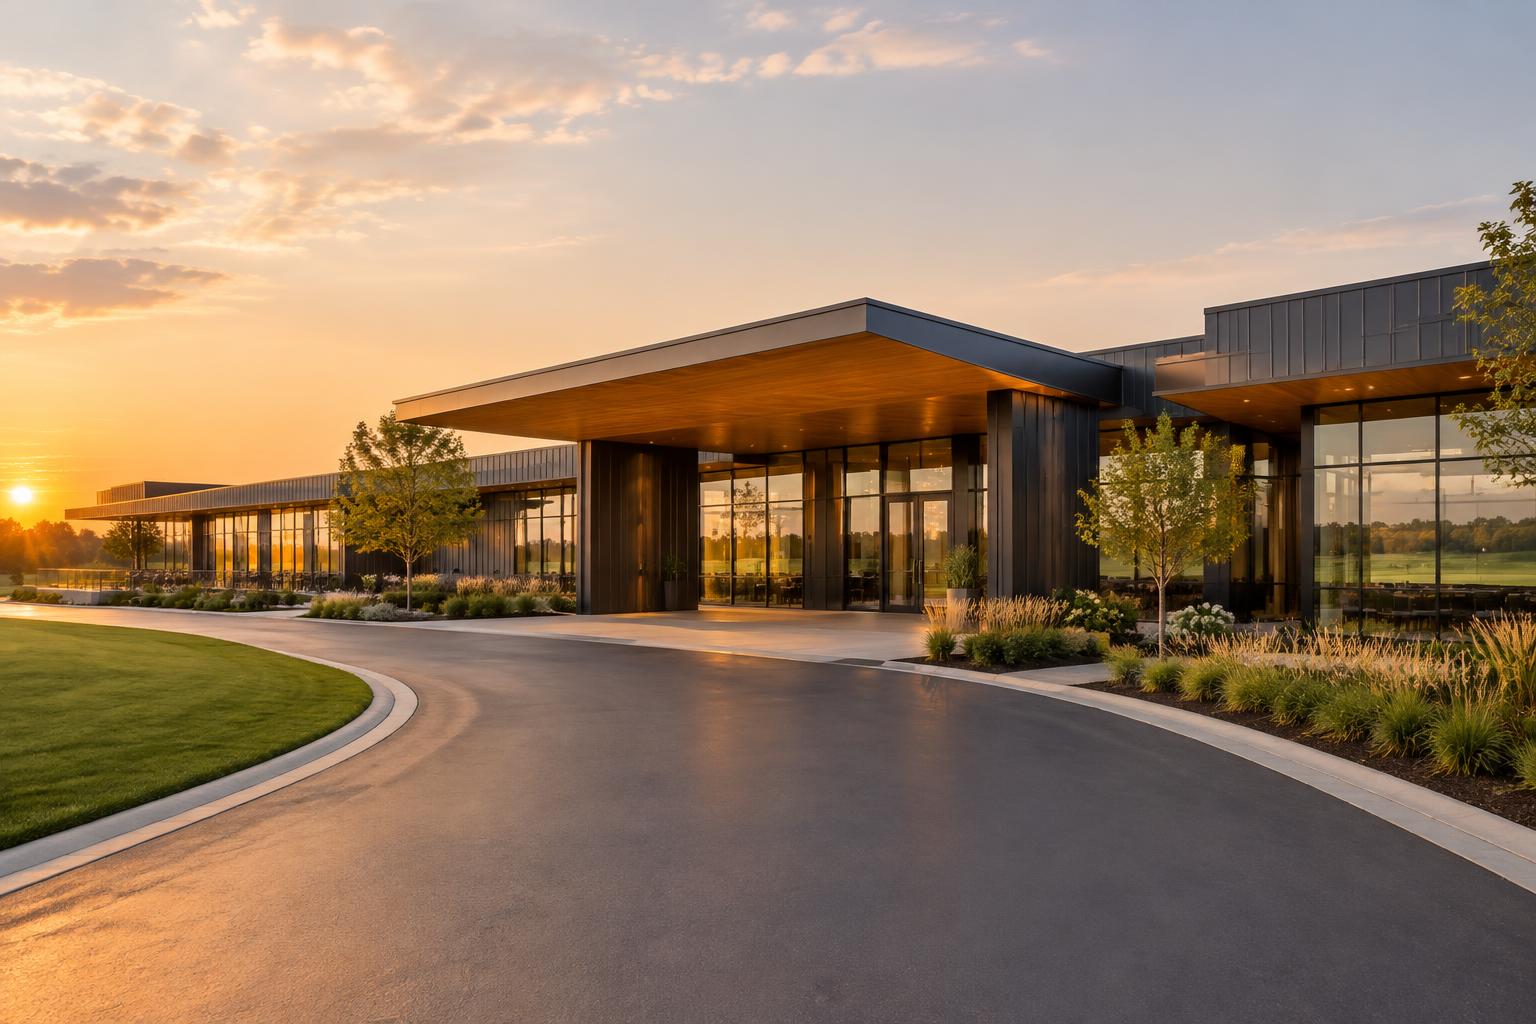
6,500 sq ft
Clubhouse Plan B
6,500 sq ft
Clubhouse
Request This Floorplan
View Plan Details
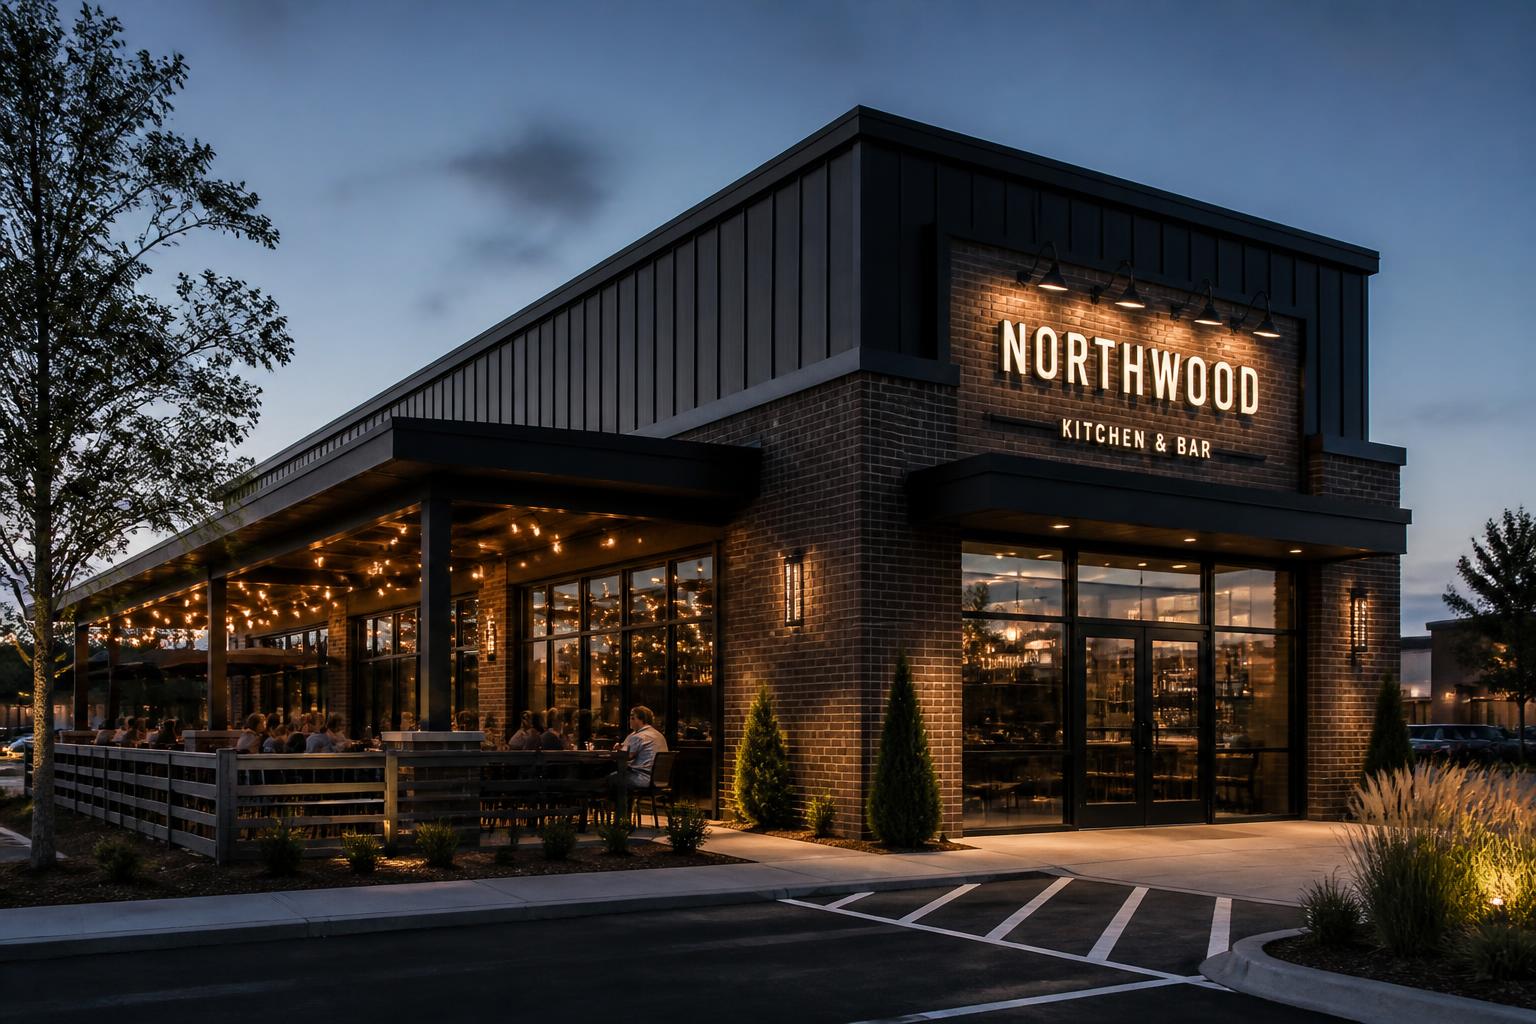
3,200 sq ft
Restaurant Plan A
3,200 sq ft
Restaurant
Request This Floorplan
View Plan Details
4,600 sq ft
Restaurant Plan B
4,600 sq ft
Restaurant
Request This Floorplan
View Plan Details
 4,200 sq ft
 4,200 sq ft
 6,500 sq ft
 3,200 sq ft4,600 sq ft