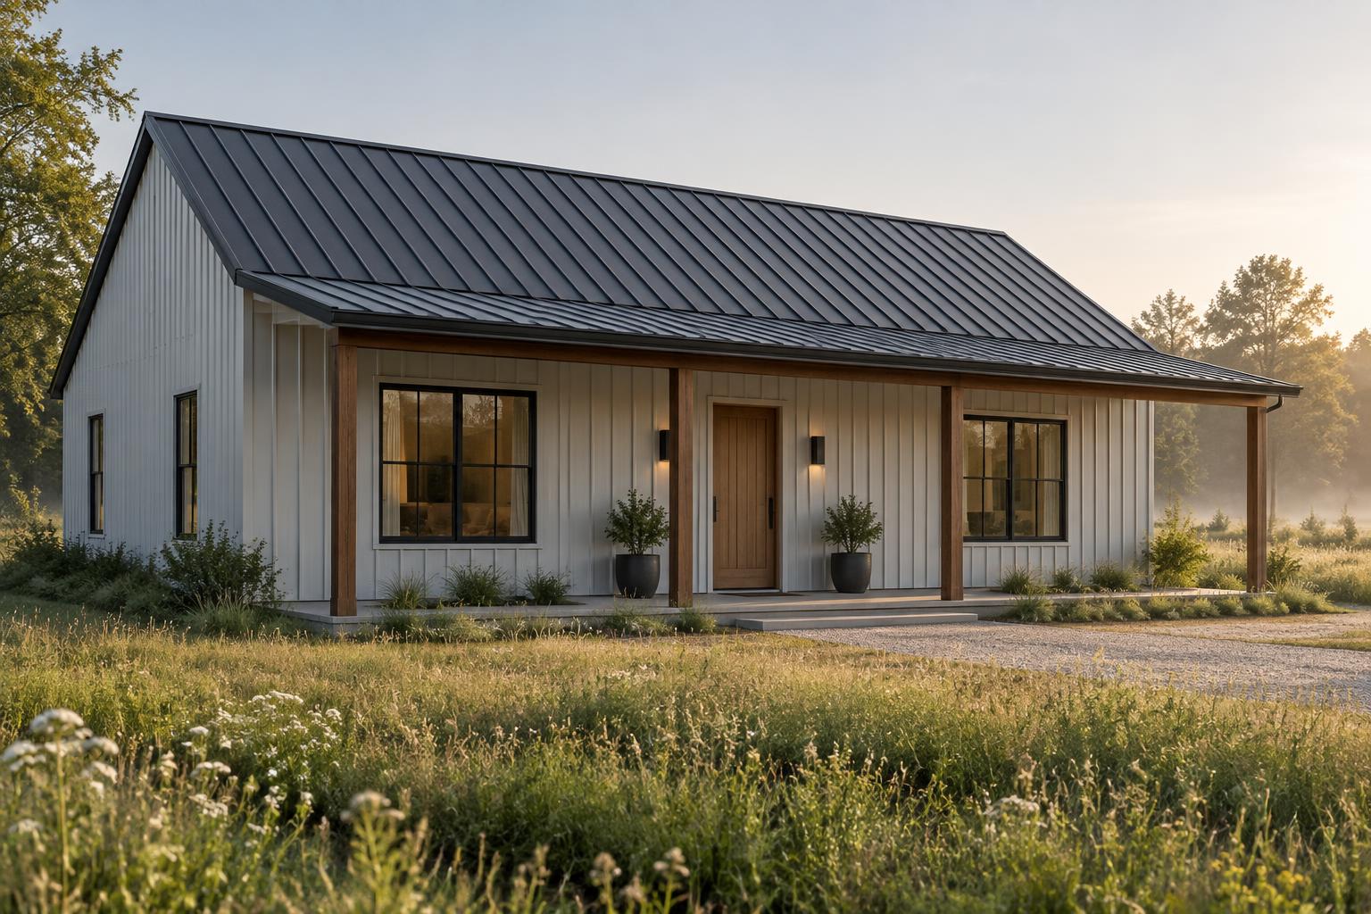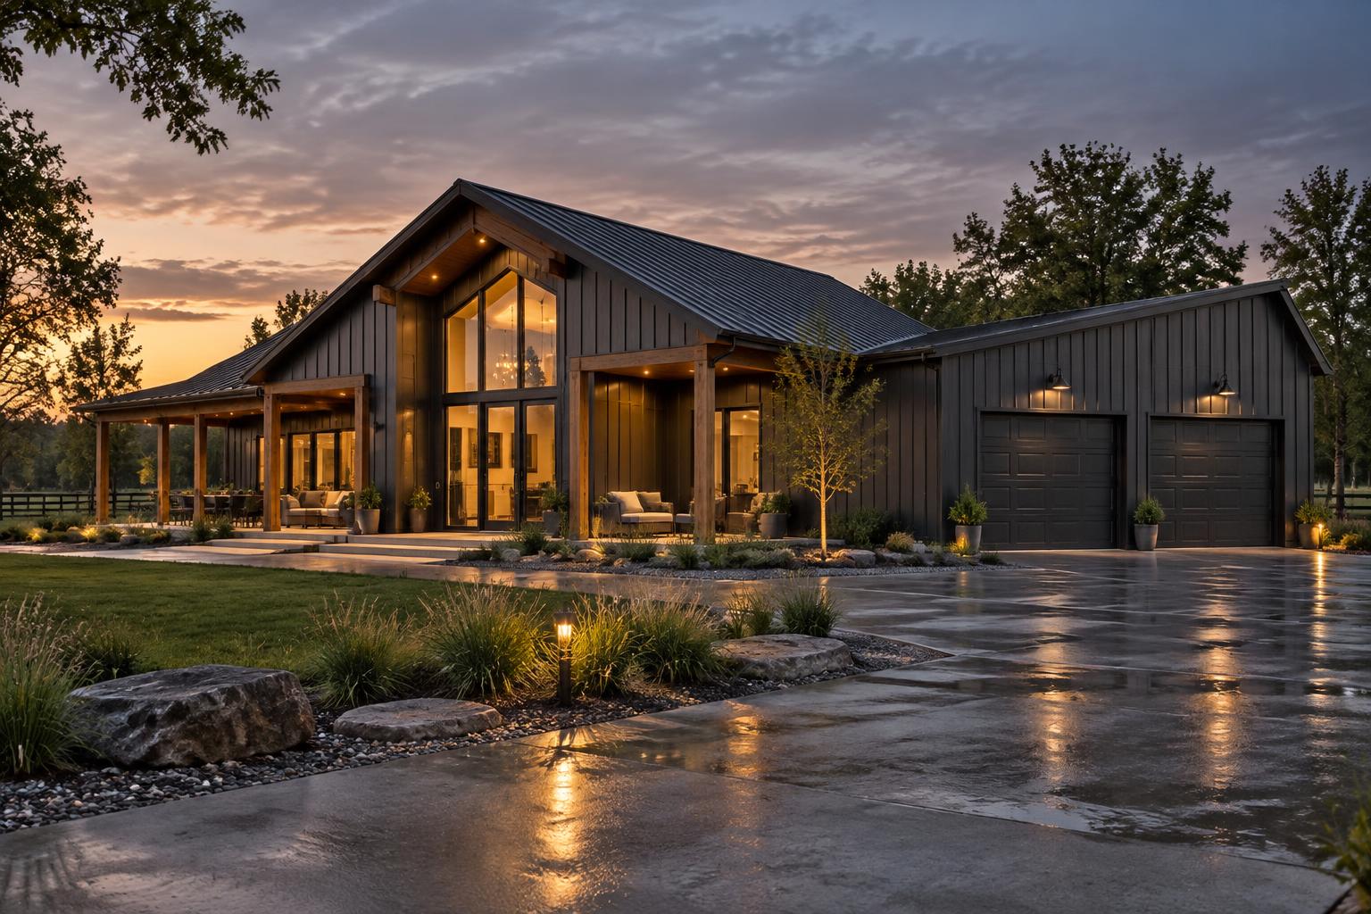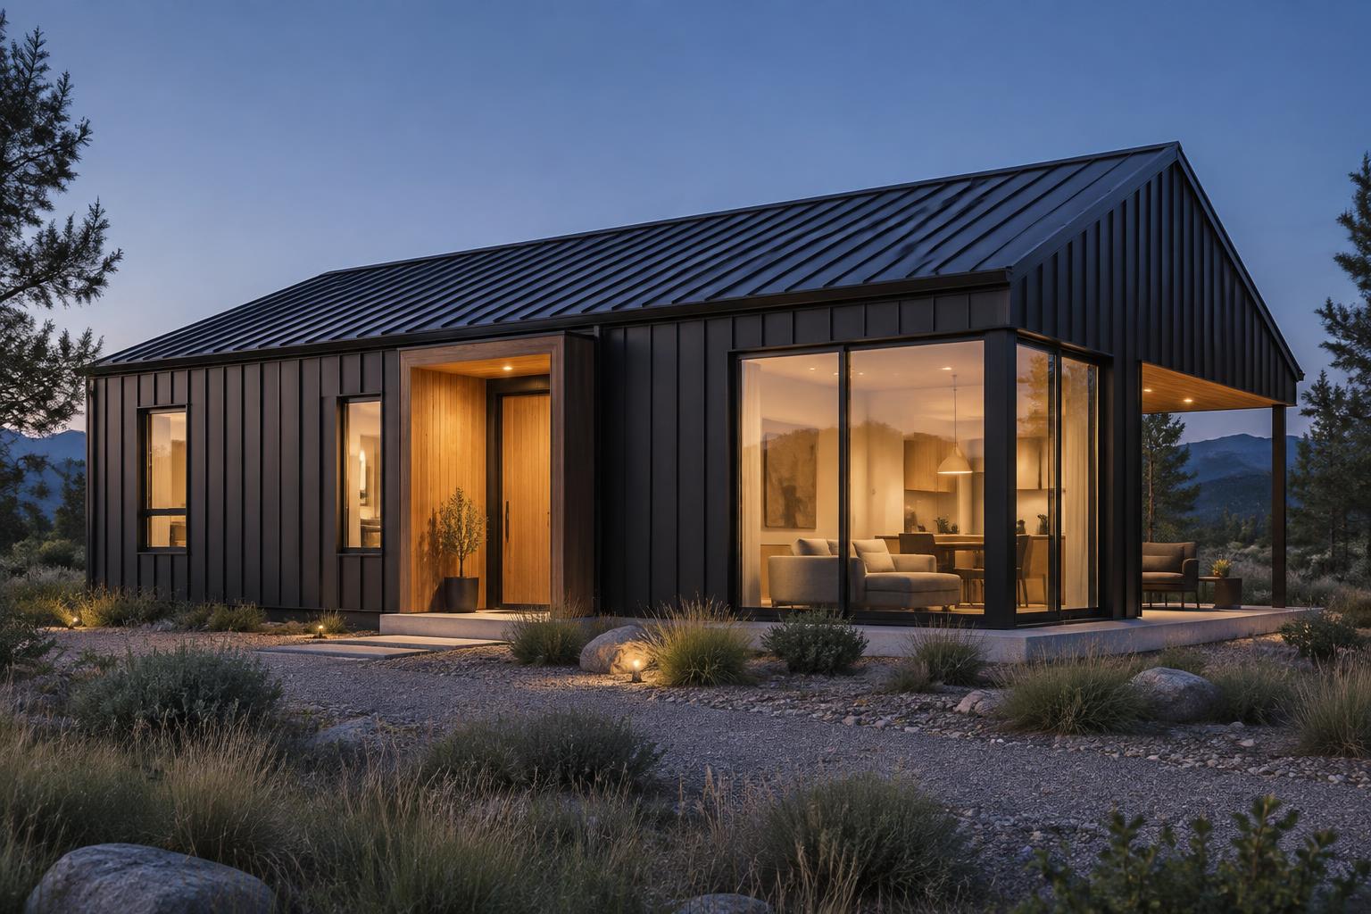
The Aspen
880 sq ft · Modern
Exterior Rendering
Floorplan Layout
Representative layout shown for scale and flow. Dimensions and room counts are finalized with your team during design.
This thoughtfully designed floorplan combines practical living spaces with a flexible layout that can be adapted to your needs.
Same Floorplan. Two Exterior Styles.
More Floor Plans